

Table of Contents
- The Core Framework for Modern Interior Design in Small Apartments
- Space-Saving Furniture for Small Apartments That Actually Work
- Maximizing Vertical Space and Built-In Storage Solutions
- Lighting Techniques, Color Palettes, and Reflective Surfaces
- Studio Apartment Design Ideas: Zoning an Open Floor Plan
- Small Apartment Decorating Ideas That Stay Timeless
- Common Bad Advice in Modern Interior Design for Small Apartments
- Conclusion
Last Updated: August 2, 2026
Getting modern interior design for small apartments right is harder than most guides admit. The challenge is translating inspiration into a functional, beautiful space when working with 400 to 700 square feet. At Unapologetic Luxury Designs, we have worked with design-conscious apartment dwellers who refuse to let square footage dictate their home's sophistication. Below, we break down spatial efficiency, furniture selection, lighting, zoning, acoustics, and sustainable materials so your apartment works as hard as it looks.
The core insight most guides skip: small space design is not about minimizing what you own, but maximizing how every element functions and relates to everything else.
The Core Framework for Modern Interior Design in Small Apartments
Modern interior design for small apartments rests on three interlocking principles: scale and proportion, intentional minimalism, and cohesive visual flow.
Scale, Proportion, and Visual Footprint
Scale is the most misunderstood concept in small apartment decorating. Most people buy small furniture, assuming it will make a room feel larger. This is wrong. A room filled with undersized pieces looks cluttered because the eye has nowhere to rest.
The correct approach is choosing fewer, appropriately scaled pieces with a low visual footprint, how much visual weight an object carries, not just its physical dimensions. A glass-and-steel coffee table with exposed legs carries far less visual weight than a solid wood ottoman of the same size.
Practical rules for scale: Choose one or two anchor pieces that are full-scale and intentional, such as a statement sofa or sculptural dining table. Keep secondary furniture proportionally lighter, visually and physically. Maintain at least 36 inches of clear circulation path between major furniture groupings. Float pieces slightly inward rather than pushing all furniture against walls; this creates depth and makes rooms feel larger.
Minimalism With Personality: Adding Bold Statements Without Clutter
Minimalism does not mean beige and boring. The most compelling small apartment interiors use a clutter-free foundation to make bold statements land harder. A single sculptural chair in a monochrome room commands attention in a way it never could in a visually busy space.
Apply the one-in-one-out rule to decorative objects, and reserve visual drama for pieces that earn their place through both form and function.
Space-Saving Furniture for Small Apartments That Actually Work
The market for space-saving furniture has matured considerably. Modern Murphy beds and modular design now offer genuine aesthetic quality alongside spatial efficiency.
Murphy Beds, Wall-Mounted Pieces, and Modular Systems
Murphy beds are the most impactful single investment for a studio or one-bedroom apartment. A well-designed Murphy bed system reclaims 40 to 60 square feet of floor space during waking hours. Modern systems integrate bookshelves, desks, and sofas into a single wall unit, eliminating the need for multiple separate pieces.
Wall-mounted furniture extends this logic across every room. Floating shelves replace freestanding bookcases. Wall-mounted nightstands replace bulky bedside tables. Wall-mounted desks fold flat when not in use. Each swap recovers floor space and improves openness.
Modular design allows furniture to reconfigure as needs change. Sectional sofas with movable components, stackable storage cubes, and extendable dining tables all adapt without requiring replacement.
According to the American Institute of Architects' Design for Human Health resources, interior architecture prioritizing adaptability and multi-functionality is increasingly central to residential design practice, particularly in dense urban markets.
| Furniture Type | Space Recovered | Best Application | Visual Footprint |
|---|---|---|---|
| Murphy Bed System | 40-60 sq ft | Studios, 1-bedrooms | Low when closed |
| Wall-Mounted Desk | 10-20 sq ft | Home office corners | Minimal |
| Modular Sectional | Varies | Living zones | Medium, adjustable |
| Under-Bed Storage Frames | 15-25 sq ft | Bedrooms | None (hidden) |
| Floating Shelves | Floor space freed | Living, bedroom, kitchen | Low |
Ergonomic Considerations: Comfort at Small Scale
Ergonomics matters more in a small space, not less, because you spend more time in a compressed area. A chair uncomfortable for more than 20 minutes is not space-saving; it is space-wasting.
Seat depth should be 16 to 18 inches for most adults. Dining chairs at a compact table should allow 7 to 9 inches between seat and tabletop underside. A Murphy bed mattress should be at least 8 inches thick. Desk height for seated work should be 28 to 30 inches. Small scale means precision, not compromise.
Maximizing Vertical Space and Built-In Storage Solutions
Vertical space is the most underused resource in apartment design. Most apartments have 8 to 10 feet of ceiling height, yet the average renter uses only the bottom 6 feet.
Apartment Organization Hacks Using Hidden and Under-Bed Storage
Vertical storage begins with floor-to-ceiling shelving. Open shelving that runs from baseboard to ceiling draws the eye upward, making rooms feel taller. Built-in cabinetry reaching the ceiling eliminates dust-collecting gaps above standard-height cabinets.
Apartment organization hacks that change how a space functions: Raise your bed frame 12 to 14 inches with platform risers to hold seasonal clothing, extra bedding, and luggage underneath. Install hooks, magnetic strips, and wall-mounted spice racks to move items off counters and onto walls. Over-door organizers add significant storage without consuming floor space. Ottoman storage, storage benches, and lift-top coffee tables serve double duty without visual penalty. A quarterly declutter session is part of the design system.
Lighting Techniques, Color Palettes, and Reflective Surfaces
Lighting is the fastest way to change how a room feels without moving furniture. Most small apartments ship with one overhead fixture per room, which produces flat light that makes spaces feel institutional and smaller.
Ambient, Task, and Accent Lighting Layers
Layered lighting creates depth and dimensionality through three layers. Ambient lighting provides overall illumination through recessed lighting or a central pendant fixture. Warm white bulbs in the 2700K to 3000K color temperature range make spaces feel more inviting than cool white alternatives.
Task lighting targets specific functional areas: a reading lamp beside a chair, under-cabinet lighting in a kitchen, a desk lamp for a work surface. Task lighting reduces eyestrain and allows you to keep ambient light lower, making rooms feel cozier and larger simultaneously.
Accent lighting is where personality enters a room. Wall sconces, LED strip lighting along shelves, and picture lights draw attention to specific elements and create visual interest after dark.
Keep window treatments sheer or light-filtering rather than blackout, except in sleeping areas. Position mirrors to bounce natural light deeper into the room. Avoid placing tall furniture in front of windows.
Color Theory and Mirror Placement for Visual Expansion
Light, cool neutrals (soft whites, pale grays, warm greiges) on walls and ceilings maximize perceived space. Introduce depth through textural layering: a linen sofa, a wool rug, and a velvet accent pillow read differently under the same light and create richness without color complexity.
Geometric prints on rugs or accent pillows add visual interest when kept to one or two surfaces. Accent walls work particularly well in micro-apartments because they define a zone visually without requiring physical dividers.
Mirror placement is critical. Reflective surfaces multiply perceived space when positioned correctly: place mirrors opposite or adjacent to windows to reflect natural light, not opposite dark walls. A full-length mirror on a closet door serves function and design simultaneously.
According to the U.S. Department of Housing and Urban Development's healthy homes guidelines, natural light access and spatial perception are directly linked to occupant wellbeing in residential settings.
Studio Apartment Design Ideas: Zoning an Open Floor Plan
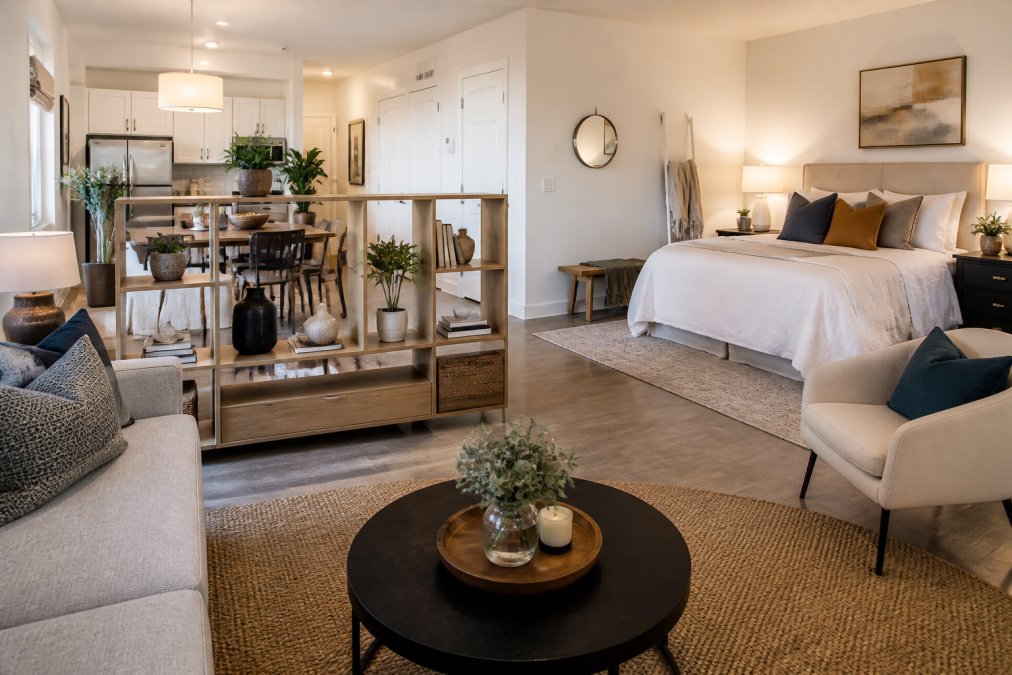
Studio apartment design lives or dies on zoning. An open floor plan with no defined zones reads as a single large room. Defined zones create the psychological experience of moving between distinct spaces, which is the closest a studio gets to feeling like a multi-room apartment.
Room Dividers, Rugs, and Cohesive Design Across Zones
Three tools do most of the zoning work. Area rugs are the most effective zoning device. A rug under a sofa and coffee table defines a living zone instantly. A different rug under a dining table creates a separate dining zone. Rugs should share a color family or material quality to maintain cohesive design.
Room dividers range from open shelving units (which divide space while adding storage) to curtain panels hung from ceiling tracks (which offer flexible privacy) to furniture arrangement itself. A sofa placed with its back to the sleeping area acts as a soft visual boundary.
Lighting zones reinforce physical zones. A pendant light over a dining table, a floor lamp beside a reading chair, and a bedside lamp near the sleeping area each signal a different function without any physical barrier.
Repeat one element in each zone, a color, material, or furniture style, to create visual continuity that prevents the zoned apartment from feeling fragmented.
Acoustic Management in Micro-Apartments
Acoustic management is rarely addressed in small apartment design guides, yet it is genuinely consequential for daily quality of life. Hard surfaces (concrete floors, glass, plaster walls) reflect sound and create echo. In a studio, every noise is amplified and carries across every zone.
Practical acoustic solutions: Area rugs on hard floors absorb impact noise and mid-frequency sound reflection. Thicker rugs with dense pile perform better than thin flatweave options. Upholstered furniture (sofas, chairs, headboards) absorbs sound rather than reflecting it. Curtains and drapery on windows and room dividers add acoustic absorption, particularly heavy linen or velvet panels. Bookshelves filled with books are among the most effective and aesthetically pleasing acoustic diffusers. Artwork on walls, particularly canvas pieces, reduces wall reflection and adds texture.
Small Apartment Decorating Ideas That Stay Timeless
The most common anxiety among design-conscious apartment dwellers is buying pieces that feel current today and dated in three years. Small apartment decorating ideas that hold up over time prioritize form and material quality over trend-driven surface details.
Sustainable and Eco-Friendly Materials Worth Choosing
Sustainable materials are increasingly relevant to small apartment design for two reasons: environmental responsibility and durability. Pieces made from solid wood, natural stone, linen, wool, and recycled metals tend to outlast trend cycles and synthetic alternatives.
Specific material choices worth prioritizing: Solid hardwood over MDF or particleboard for furniture that absorbs daily use. Natural linen and cotton for upholstery and soft furnishings, which age gracefully. Ceramic and stone for decorative objects and tabletop surfaces, which last indefinitely. Reclaimed wood for accent pieces, which adds character and reduces new material demand.
The EPA's Safer Choice program for indoor air quality and low-VOC materials provides guidance on material selections that minimize indoor air pollutants, which matters more in a small, often less-ventilated apartment.
Choosing quality over quantity is not only an environmental position; it is the practical answer to timelessness. A well-made piece in a classic silhouette does not go out of style.
Budget-Friendly DIY Structural Modifications for Renters
Most renters assume they cannot modify their apartments. Many impactful modifications are fully reversible and explicitly permitted under standard lease terms.
Reversible modifications worth pursuing: Removable wallpaper and peel-and-stick tiles create accent walls and kitchen backsplashes without permanent adhesive. Tension rod room dividers support curtain panels without drilling. Command strip-mounted shelving enables wall-mounted shelves without wall damage. IKEA Billy bookcases trimmed with crown molding look indistinguishable from built-in cabinetry. Battery-powered LED puck lights and LED strip lights with removable adhesive backs add accent and task lighting without electrical work.
These modifications transform a rental apartment at a fraction of permanent renovation cost and travel with you when you move.
Unapologetic Luxury Designs curates statement pieces that work within renter-friendly frameworks: sculptural furniture that defines a space through presence rather than installation, and decorative objects that layer luxury without requiring permanent changes.
Common Bad Advice in Modern Interior Design for Small Apartments
The internet is full of small apartment design advice that sounds logical and performs poorly in practice.
"Paint everything white." White walls maximize light reflection, but an all-white apartment reads as unfinished. A warm white or off-white on walls, combined with a slightly deeper tone on trim, creates depth.
"Only use small furniture." A room of undersized furniture looks cluttered. One or two full-scale anchor pieces make a room feel intentional.
"Avoid dark colors entirely." A dark accent wall or deep-toned sofa in a small room creates sophistication and depth. The key is balance: dark elements against a light field.
"Mirrors everywhere." A single well-placed mirror is transformative. Multiple mirrors competing for attention create visual noise.
"Maximize storage by filling every inch." Storage is only useful when organized and accessible. Overstuffed cabinets are functionally equivalent to clutter.
"Stick to one style." Cohesive design does not mean monolithic style. Mixing a mid-century modern sofa with a contemporary light fixture and a vintage rug creates visual interest. The throughline is material quality and color harmony.
Small apartments present a genuine design challenge. The principles here, applied consistently, produce apartments that feel larger, function better, and reflect genuine personal style. For statement furniture and curated decor that brings bold, sophisticated personality to a clutter-free foundation, explore the Unapologetic Luxury Designs collection. Every piece is selected to blend sculptural beauty with everyday functionality, delivering designer-quality aesthetics at an accessible price point. Shop All at Unapologetic Luxury Designs and build a home that refuses to be ordinary.
Frequently Asked Questions
How do you make a small apartment look modern and spacious?
Focus on three things: a light, neutral color palette with one bold accent wall, furniture scaled to the room rather than oversized pieces, and layered lighting that removes dark corners. Wall-mounted furniture and hidden storage keep the floor clear, which directly increases the sense of space. Mirrors placed opposite windows double the perceived depth of any room. Consistent materials and a cohesive color story across zones prevent the space from feeling fragmented.
What are the best colors for small apartment design?
Soft whites, warm off-whites, and pale greiges reflect light and visually push walls outward. If you want personality, reserve bold color for a single accent wall or statement furniture piece rather than painting the whole room. Deep tones like navy or forest green work well on one wall in a well-lit room and add depth without shrinking the space. Keeping trim and ceiling the same light tone as walls eliminates visual breaks that make a room feel boxier.
What kind of furniture works best in small apartments?
Multi-functional furniture is the standard answer, but the more precise rule is to prioritize pieces with a small visual footprint and exposed legs. Sofas and chairs that show floor underneath feel lighter than pieces that sit flush to the ground. Murphy beds, modular shelving, and extendable dining tables address real spatial constraints. For ergonomic comfort at small scale, verify seat depth and armrest height before buying, since compact furniture sometimes sacrifices body support for floor space.
How do you create zones in a studio apartment without walls?
Area rugs are the most effective tool: a rug anchors a seating zone and signals a boundary without blocking light or sightlines. Open shelving units used as room dividers maintain airflow and visual connection. Distinct lighting setups, such as a pendant over a dining area and floor lamps beside a reading chair, reinforce each zone's purpose. Consistent accent colors across all zones tie the open-concept plan together so it reads as intentional rather than divided.
What are renter-friendly design ideas for small apartments?
Removable decor is the foundation: peel-and-stick wallpaper, adhesive picture-hanging strips, and freestanding furniture require no permanent modifications. Tension-rod room dividers and freestanding shelving units create structure without drilling. For acoustic management, large rugs, upholstered furniture, and fabric wall hangings absorb sound without touching the walls. If you want to add built-in character, removable shiplap panels and temporary crown molding are available at most US home improvement retailers and leave no damage on removal.
How can apartment organization hacks improve a small space's design?
Organization and design overlap directly in small apartments: clutter is the fastest way to make a room feel smaller. Under-bed storage containers, over-door organizers, and vertical shelving all move storage off the floor. Decanting pantry and bathroom items into matching containers creates a visually clean, cohesive look that doubles as decor. The practical rule is to assign every object a home before it enters the apartment, which prevents the surface accumulation that undermines even a well-designed small space.
This article was written using GrandRanker